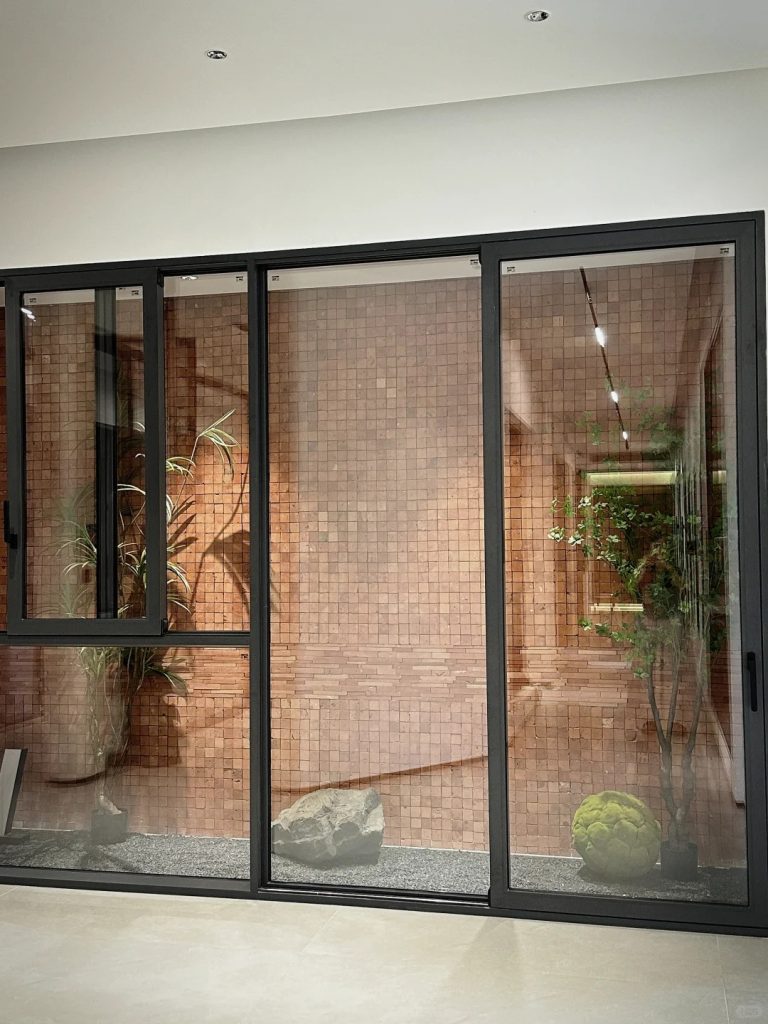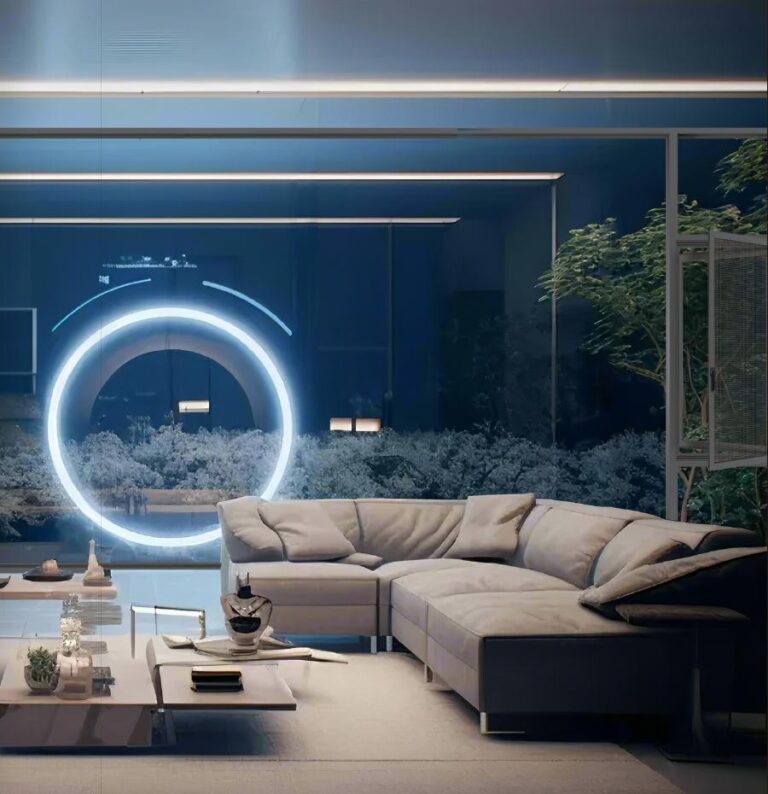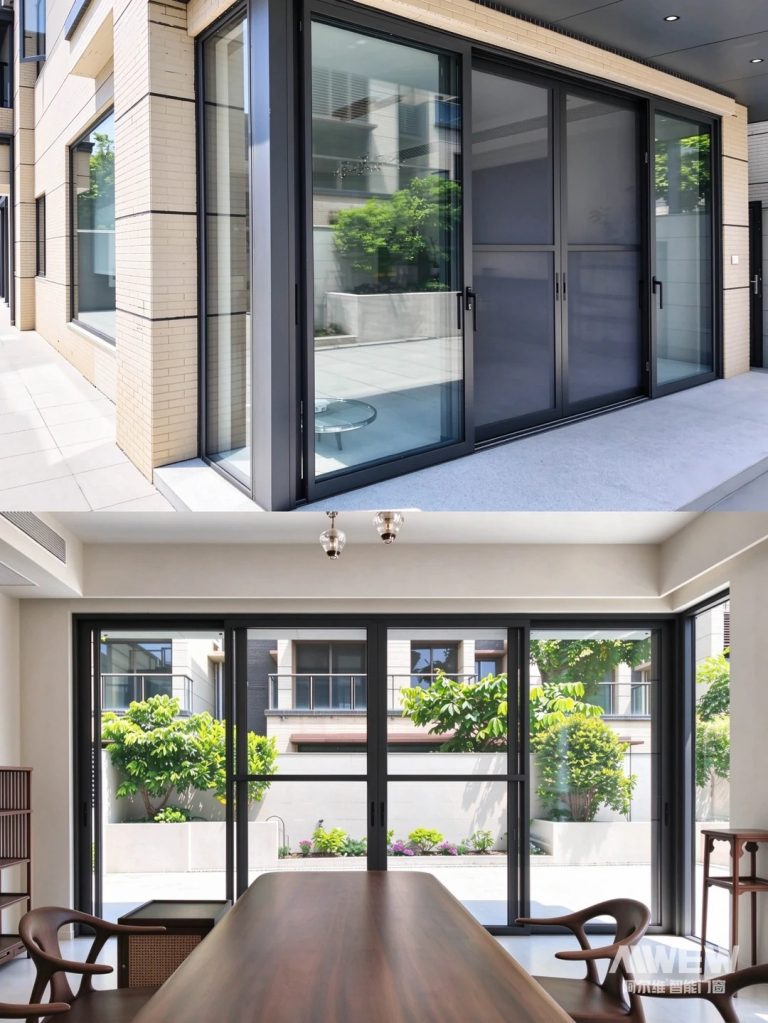

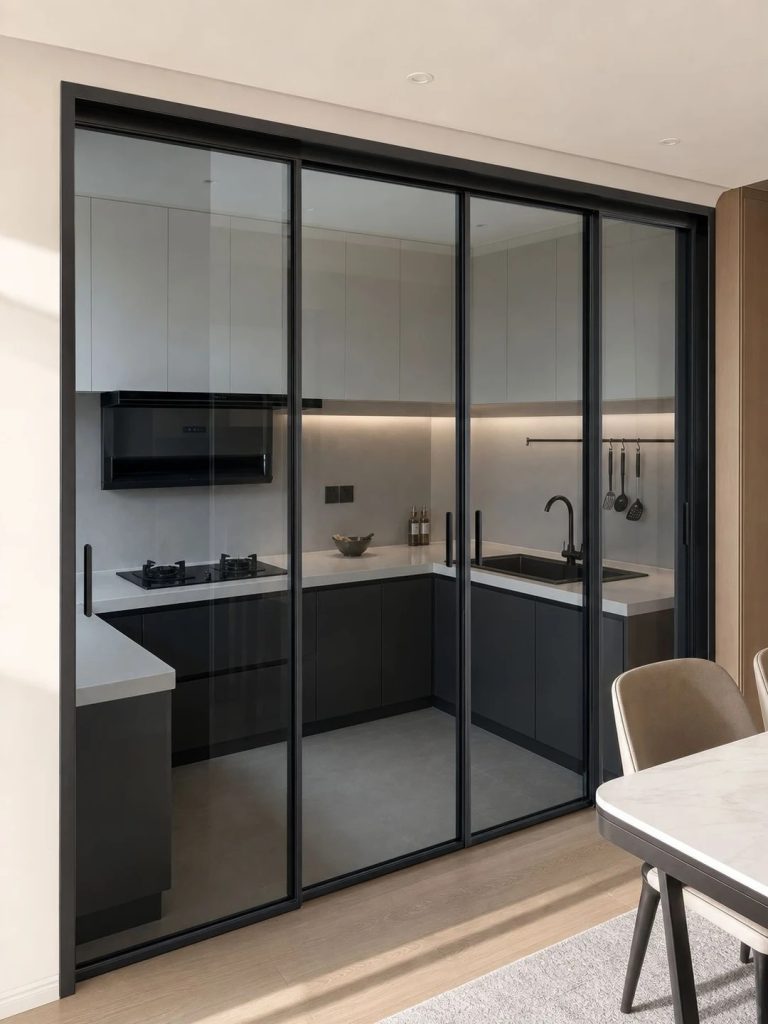
No floor track · ultra-slim frame · OPK two-way soft-close · single / 2-track / 3-panel / 4-panel linked
ALWEW ultra-slim interior sliding doors are available with floor-track, top-hung and motorised configurations for kitchens, wardrobes and room dividers. Choose the track by the finished floor level, opening width, panel layout and whether powered operation is needed, then confirm the glass and hardware.
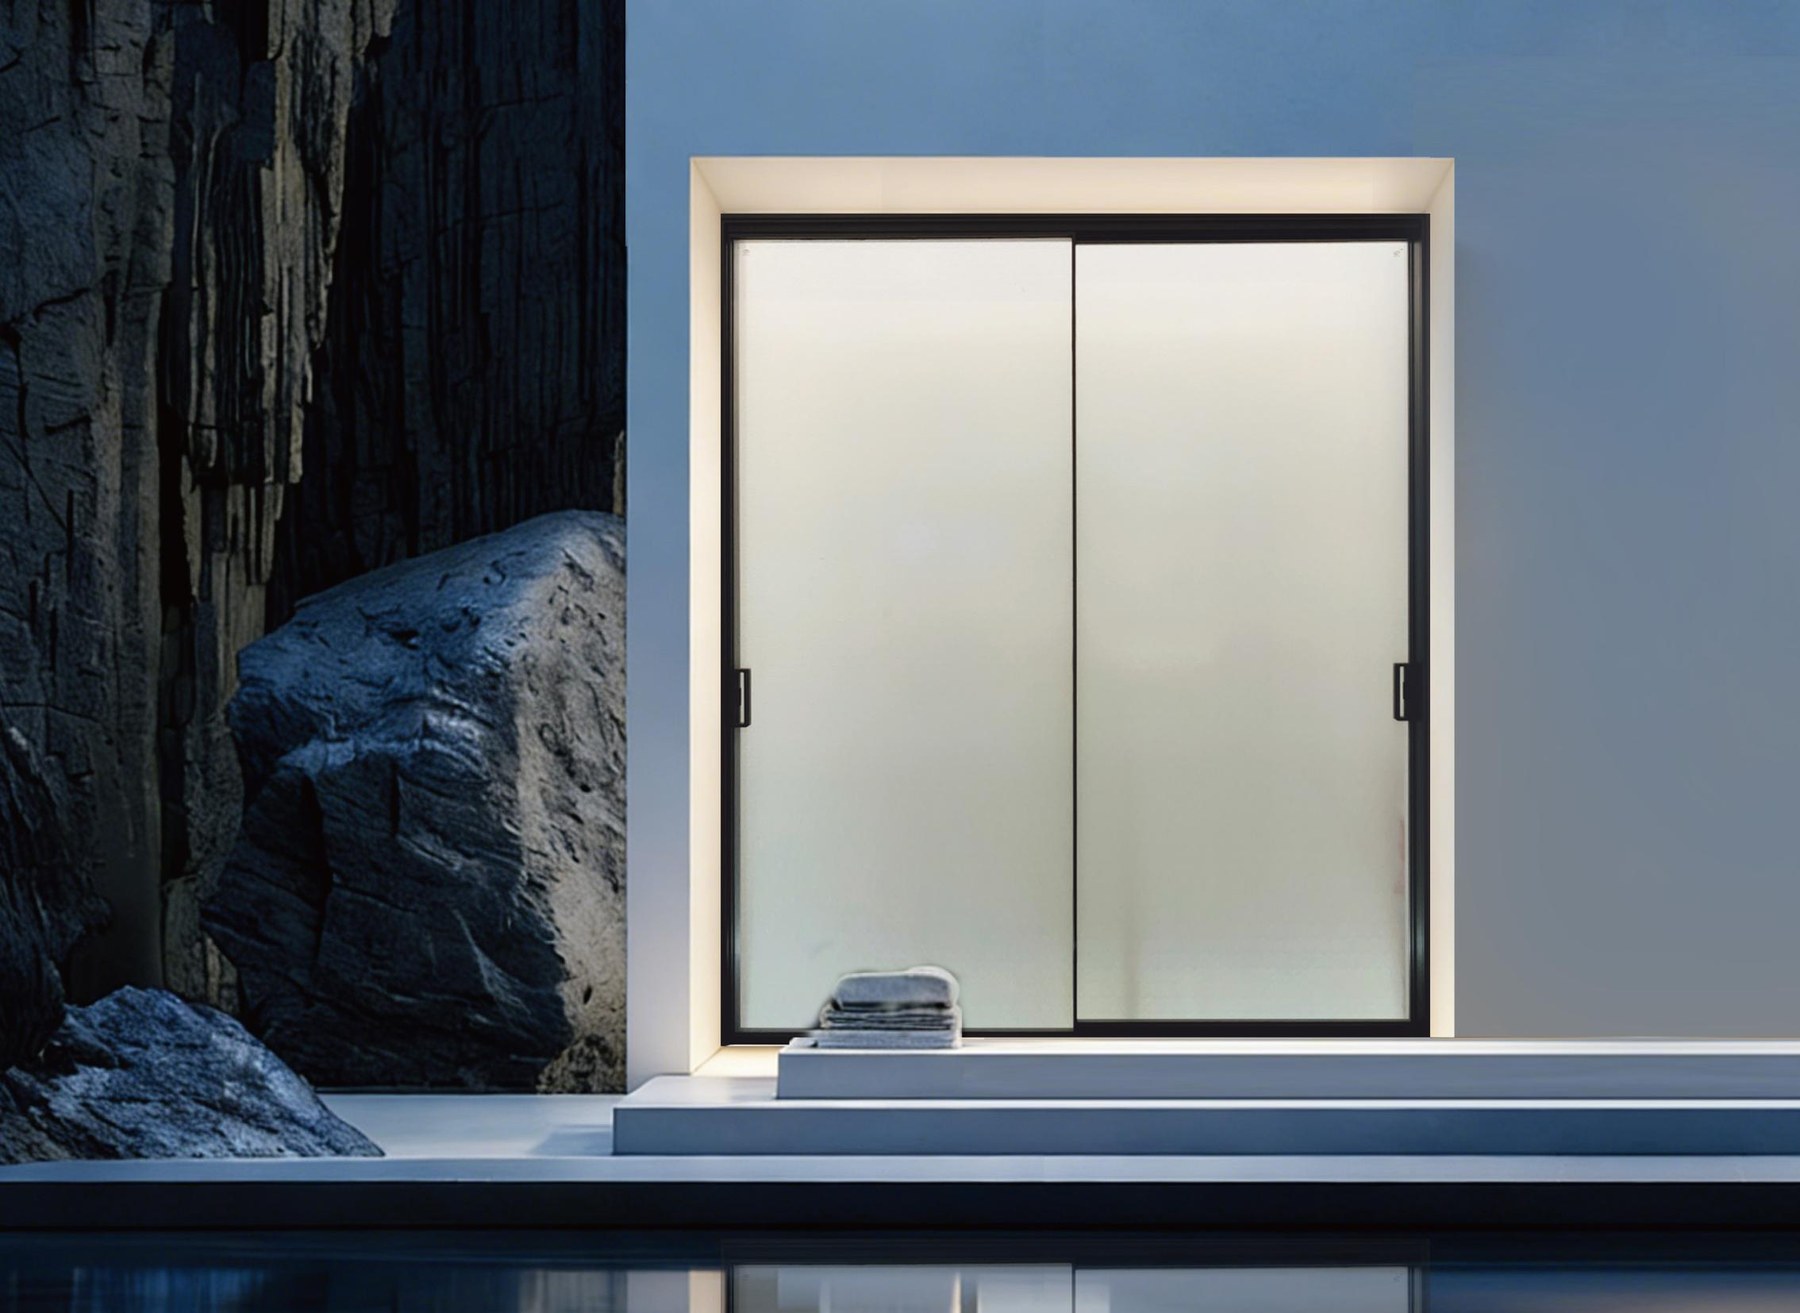
Available as a floor-track slider or suspended slider. The catalogue lists a 1.0 mm track wall, 2.0 mm suspended rail and 3.5 mm sash wall. Single-, two- and three-track frame widths are 48 mm, 100 mm and 152 mm. This series keeps both floor-track and top-hung layouts available.
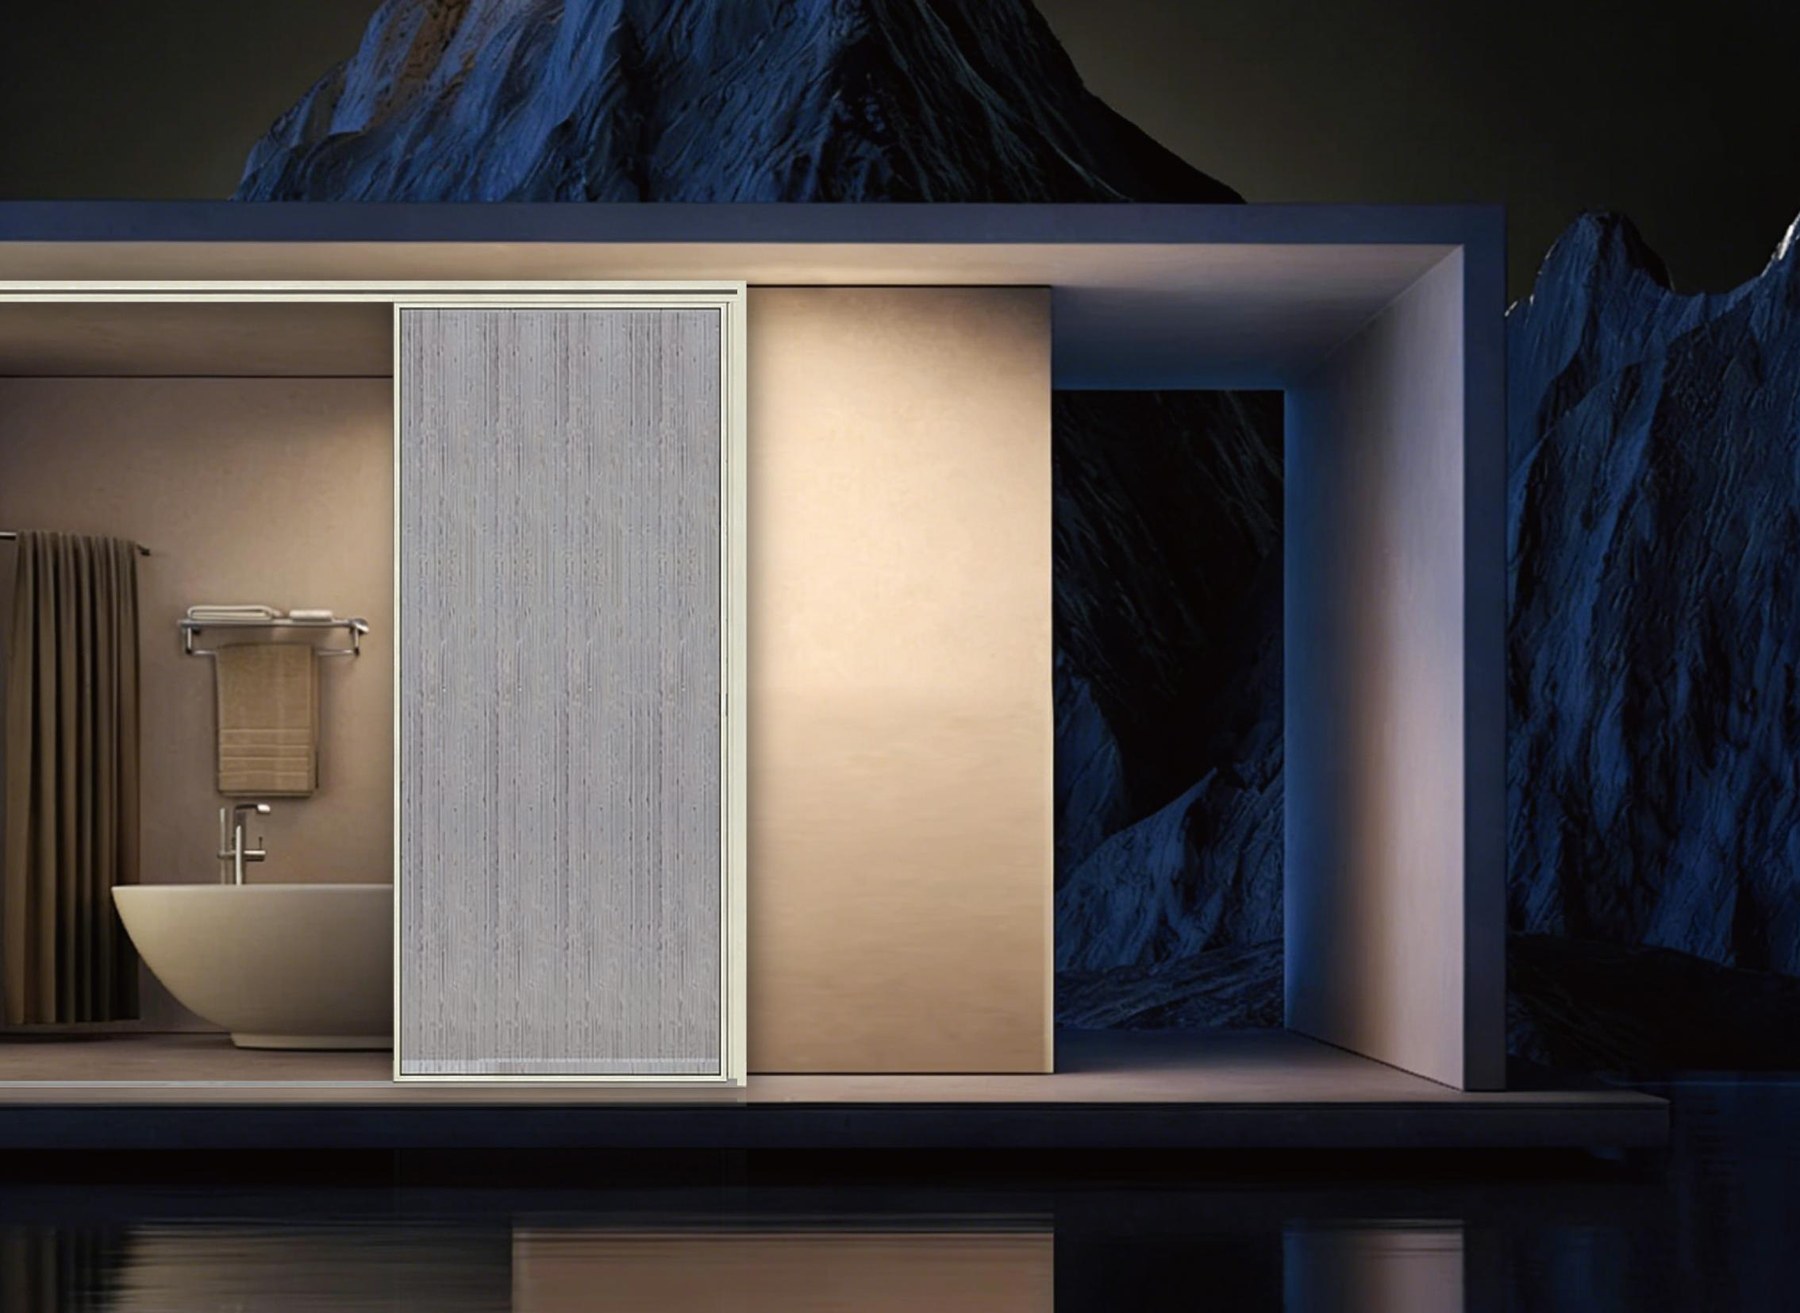
A suspended ultra-narrow system. The catalogue lists a 1.2–1.4 mm track wall, 2.0 mm sash wall and a 37 mm track height. Single- through four-track frame widths are 46 mm, 92 mm, 138 mm and 184 mm. Confirm the soft-close hardware and linkage with the final order specification.
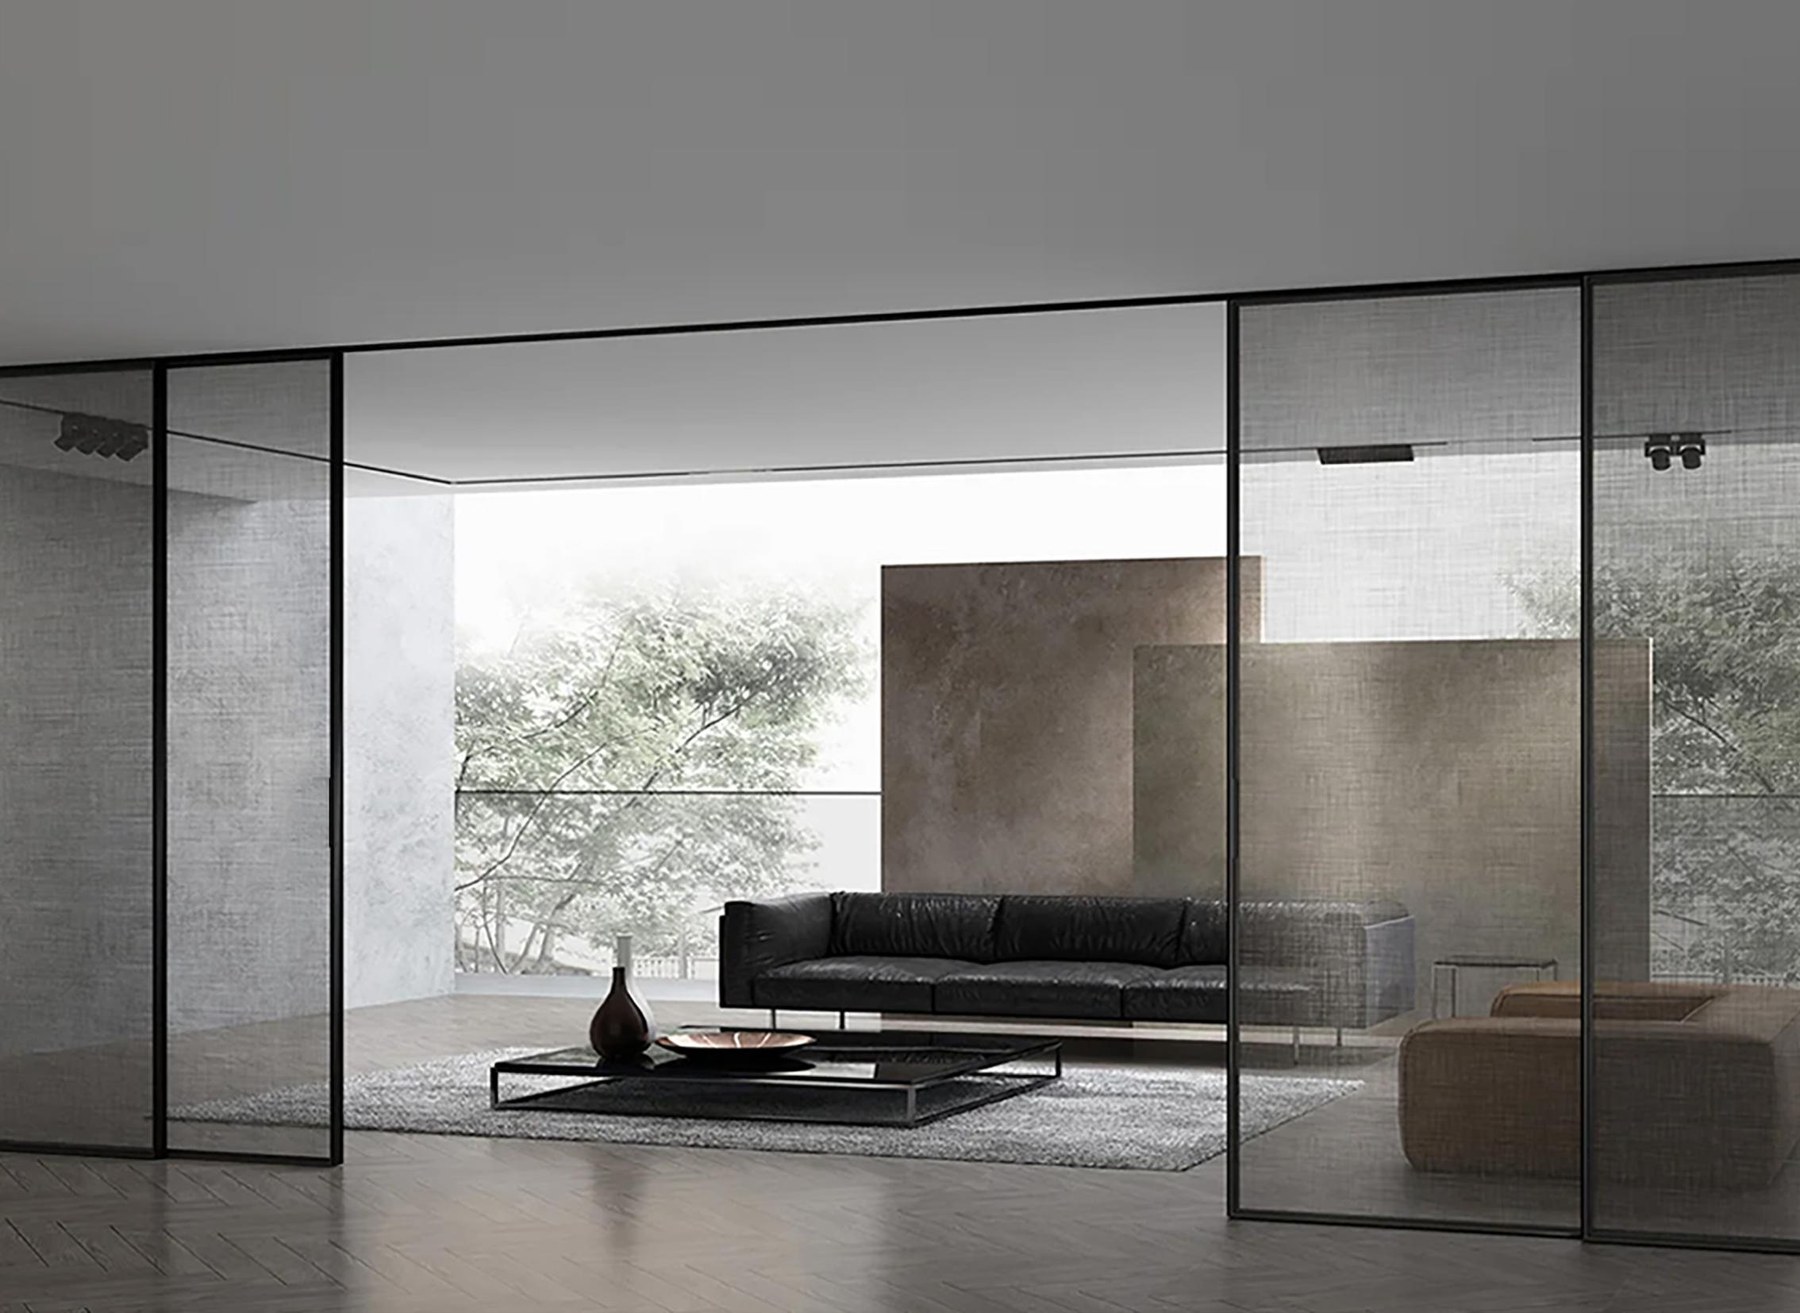
The direct-drive motor sits inside the frame and drives the door leaf. The catalogue lists a 2.0–2.5 mm track wall, 2.0 mm sash wall, 84 mm track height and single- through four-track frame widths of 74 mm, 106 mm, 163 mm and 220 mm. Listed motor thrust is 50–300 N and the catalogue states 100,000 opening cycles.
The catalogue lists 8 mm clear Xinyi glass for these systems. Track widths, glass and linkage affect the clear opening, floor detail and required support; layouts are not interchangeable across all three models. Confirm the panel arrangement and site dimensions before ordering.
Contact our Malaysia team with the opening width, height and finished-floor detail for a series and track recommendation.
Top-hung suspension gives a zero-threshold opening — clear for mops, robot vacuums, prams and wheelchair access
A narrow visible face means more glass, more daylight and a visually larger room; suits cream-toned and minimalist interiors
Precision-bearing rollers run quietly and decelerate at both ends, so panels never slam or trap fingers
2-track double panels, 3-panel linked opening up to two-thirds, 4- and 5-panel layouts for wide openings, or a single slider for small bathrooms
Xinyi 8 mm tempered clear glass standard; reeded, frosted, acid-etched, laminated and switchable glass for privacy
The 4516 Smart hides a direct-drive motor in the frame with app, remote and sensor control, and still slides by hand during a power cut
| Series | 4010 Floor track (bottom rail, smooth sliding) · 4013 Top-hung (no floor rail, step-free) · 4516 Smart (built-in motor, app / remote / sensor) |
|---|---|
| Track sizes | 4010: 48 mm single / 100 mm 2-track / 152 mm 3-track; 4013: 46 mm / 92 mm / 138 mm / 184 mm 4-track; 4516: 74 mm single / 220 mm 4-track |
| Sash wall | 4010 sash 3.5 mm; 4013 sash 2.0 mm with 37 mm track height; 4516 track height 84 mm |
| Glazing | Xinyi 8 mm tempered clear glass standard; reeded, frosted, acid-etched, laminated and switchable glass optional |
| Opening | Single top-hung / 2-track double / 3-panel / 4-panel / 5-panel linked; 4010 also available as a low floor-track slider |
| Rollers | OPK soft-close rollers, two-way soft-close standard on 4013 and 4516; 4516 adds OPK super-silent rollers |
| Automation | 4516: in-frame direct-drive motor and chip, 100,000-cycle rating, app / remote / sensor control, manual override |
| Sealing | Siliconised pile weatherstrip plus EPDM gasket limits cooking fumes and moisture transfer and reduces sliding noise |
| Handles | Loop pull standard; optional bar pull, round pull and lockable pull |
| Finish | Soft-touch coating resists fingerprints and wipes clean; black, grey and white basics, custom colours on selected series |
| Floor | No floor track and no threshold — tiles or timber continue across the opening with no cutting |
A top-hung door is carried by an overhead track with no floor rail at all; a conventional slider runs on a bottom track. Both can be built with ultra-slim frames. Choose top-hung for continuous flooring, easy cleaning and step-free access; choose a low floor-track version when the budget is tighter or the lintel cannot take the load.
The load sits on the overhead track and the lintel, not the floor, so the fixing structure must be checked before installation. We pair OPK rollers with 2.0–3.5 mm aluminium sash walls, and our local team verifies the fixing points on site. We do not recommend mounting on an unbraced lightweight partition.
It depends on series, number of linked panels, glass finish, motorisation and any lintel reinforcement. Send the opening width and height, how many panels you want, and whether it is for a kitchen or bathroom — we will quote the actual build on WhatsApp including measurement and installation scope.
Siliconised pile and EPDM gaskets close the frame-to-sash gap and noticeably reduce fume and moisture transfer, but this is not a sealed door and does not replace a full-height partition. If fumes are a concern, pair it with a good hood and a lockable pull, or use laminated or switchable glass for a semi-open layout.
Reeded, frosted, acid-etched or switchable glass passes light without a clear view. With no floor track there is also nowhere for water or grime to collect, which makes it a better fit for wet areas than a bottom-track door.
They pay off when a narrow doorway still needs a wide clear opening: three linked panels open about two-thirds, while four and five panels suit living-room dividers and large kitchens. More panels demand more from the track and hardware, so we confirm the layout against the opening size at design stage.
Yes. ALWEW (M) SDN. BHD. handles local orders; our engineering partner Tecton Group Sdn Bhd holds CIDB G7 and covers site measurement, lintel checks, installation and aftercare, with Chinese, English and Malay support.